348,000 €
3 bedrooms detached house, 273 m² San Stino di Livenza, Venice (province)
Main Features
Description
Detached house with garden in San Stino di Livenza
OUR EXCLUSIVE
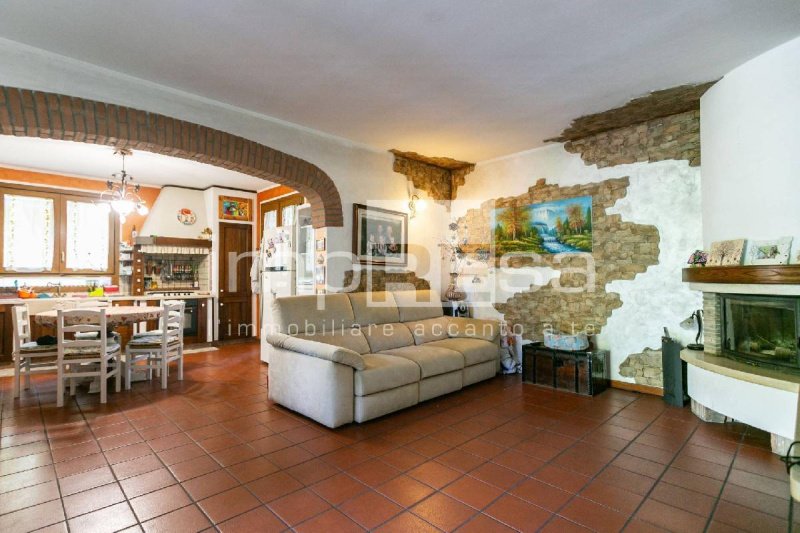
We offer for sale in San Stino di Livenza, in a quiet area convenient to all amenities, a detached house with 3 bedrooms and 2 bathrooms arranged as follows:
Independent entrance to the living area consisting of kitchen and living room, connected to an external porch with kitchenette, in turn adjacent to the double garage.
Completing the ground floor is a hallway that leads to the tavern with a pellet stove, the second room used as a boiler room/laundry room and the first bathroom with a shower.
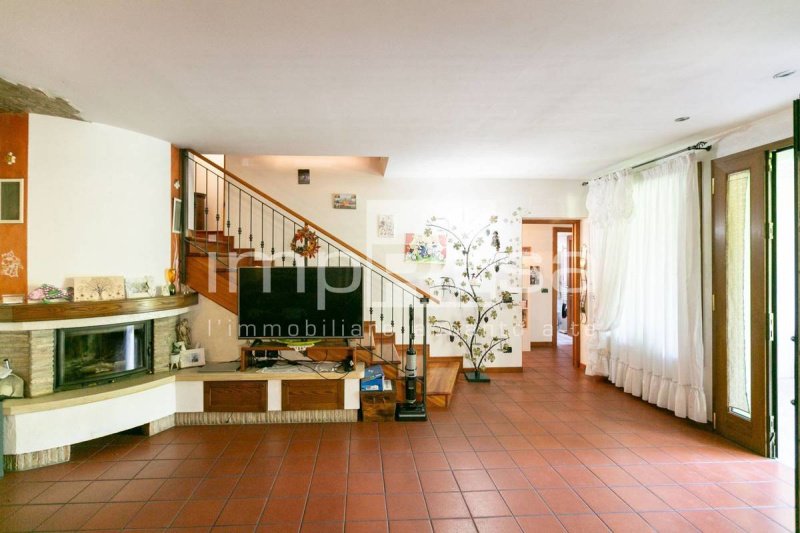
Up the stairs, we find the sleeping area consisting of two single bedrooms and a double bedroom. Completing the spacious attic, used as the master bedroom, is a second bathroom with either a shower stall or bathtub, and a private double terrace overlooking the private garden.
The property features a security door, independent air conditioning and heating systems, dual-zone underfloor heating, a boiler installed in 2021, a 5 kW photovoltaic system with a heat pump (with the option of a GSE contract), an installed alarm system, mosquito nets, and a functioning fireplace in the living area.
Completing the property are a double garage and a double uncovered parking space.
The house is surrounded by a large garden of approximately 2,000 m2, planted with a tall tree.
For further information or to view this detached house in San Stino di Livenza, please contact us at 0422 1788407, quoting reference code I/MCM051.
For this and other real estate offers, please visit our website www.impresaimmobiliare.com
OUR EXCLUSIVE
We offer for sale in San Stino di Livenza, in a quiet area convenient to all amenities, a detached house with 3 bedrooms and 2 bathrooms arranged as follows:
Independent entrance to the living area consisting of kitchen and living room, connected to an external porch with kitchenette, in turn adjacent to the double garage.
Completing the ground floor is a hallway that leads to the tavern with a pellet stove, the second room used as a boiler room/laundry room and the first bathroom with a shower.
Up the stairs, we find the sleeping area consisting of two single bedrooms and a double bedroom. Completing the spacious attic, used as the master bedroom, is a second bathroom with either a shower stall or bathtub, and a private double terrace overlooking the private garden.
The property features a security door, independent air conditioning and heating systems, dual-zone underfloor heating, a boiler installed in 2021, a 5 kW photovoltaic system with a heat pump (with the option of a GSE contract), an installed alarm system, mosquito nets, and a functioning fireplace in the living area.
Completing the property are a double garage and a double uncovered parking space.
The house is surrounded by a large garden of approximately 2,000 m2, planted with a tall tree.
For further information or to view this detached house in San Stino di Livenza, please contact us at 0422 1788407, quoting reference code I/MCM051.
For this and other real estate offers, please visit our website www.impresaimmobiliare.com
Details
- Property Type
- Detached house
- Condition
- Completely restored/Habitable
- Living area
- 273 m²
- Bedrooms
- 3
- Bathrooms
- 2
- Garden
- 2,000 m²
- Energy Efficiency Rating
- Reference
- I/MCM051
Distance from:
Distances are calculated in a straight line
- Public transport
> 20 km - Bus stop
- Coast
- 21.6 km
- Ski resort
- 32.2 km
Information about San Stino di Livenza
- Elevation
- 6 m a.s.l.
- Total area
- 67.9667 km²
- Landform
- Flatland
- Population
- 12764
Contact Agent

Agenzia Immobiliare ImpREsa Venezia
Calle della Madonna 3610/b, Venezia, VE
+39 041 5463426
What do you think of this advert’s quality?
Help us improve your Gate-away experience by giving a feedback about this advert.
Please, do not consider the property itself, but only the quality of how it is presented.