POA
4 bedrooms apartment, 431 m² Costermano sul Garda, Verona (province) Lake Garda
Lake Garda
Main Features
Description
Living on Lake Garda in an exclusive dimension
This project represents a rare opportunity for those who desire a contemporary residence immersed in nature, without sacrificing comfort, privacy and architectural quality.
A place designed to experience the Garda area authentically, between landscape, wellness and sustainability.
Architecture inspired by the territory
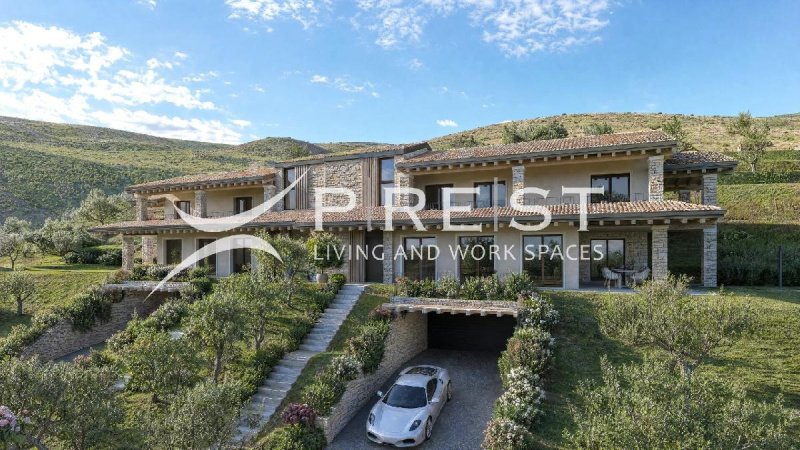
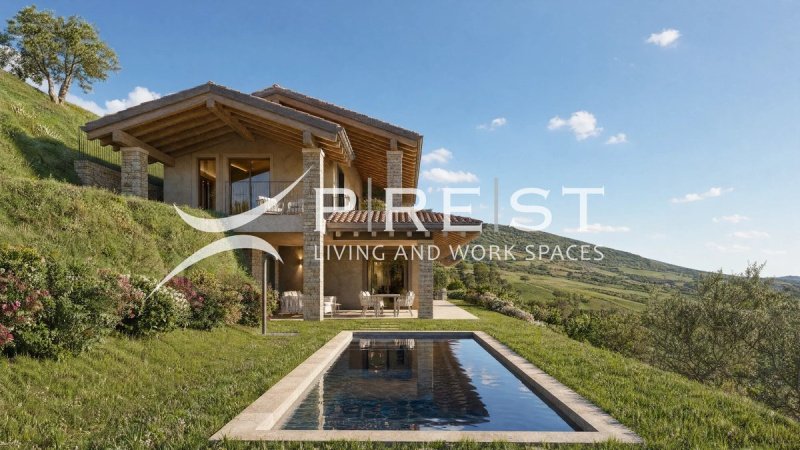
The two residences, specular and perfectly integrated into the natural territory, take up the distinctive elements of local architecture through the use of authentic materials and refined finishes.
Local stone, plaster with warm tones, exposed wooden beams, articulated pitched roofs and pergolas, contribute to creating an elegant and timeless image, capable of dialoguing with the agricultural landscape surrounding the property.
The attention to design detail is also reflected in the composition of the volumes, studied to guarantee balance, privacy and perfect visual integration with the natural environment.
Spaces designed for contemporary comfort
Each home is developed on multiple levels and offers spacious, bright and functional environments.
On the ground floor, a large living area with living room, dining room and open-space kitchen, bathroom and covered external porch directly connected to the living area.
On the first floor, three bedrooms, 2 bathrooms, walk-in closet, storage room and panoramic porch serving the bedrooms.
In the basement, tavern, cellar, laundry room, technical rooms, private garage with connection via internal staircase and elevator.
Private swimming pools and outdoor living
Each home has a private swimming pool set in the greenery and designed to dialogue with the surrounding landscape.
The pools, made of reinforced concrete with an internal lake-effect coating in dark grey tones, contribute to creating a refined and natural atmosphere, perfectly in harmony with the context of the Garda hills.
Large outdoor areas and terraces allow you to fully enjoy the outdoor spaces throughout the year.
This project represents a rare opportunity for those who desire a contemporary residence immersed in nature, without sacrificing comfort, privacy and architectural quality.
A place designed to experience the Garda area authentically, between landscape, wellness and sustainability.
Architecture inspired by the territory
The two residences, specular and perfectly integrated into the natural territory, take up the distinctive elements of local architecture through the use of authentic materials and refined finishes.
Local stone, plaster with warm tones, exposed wooden beams, articulated pitched roofs and pergolas, contribute to creating an elegant and timeless image, capable of dialoguing with the agricultural landscape surrounding the property.
The attention to design detail is also reflected in the composition of the volumes, studied to guarantee balance, privacy and perfect visual integration with the natural environment.
Spaces designed for contemporary comfort
Each home is developed on multiple levels and offers spacious, bright and functional environments.
On the ground floor, a large living area with living room, dining room and open-space kitchen, bathroom and covered external porch directly connected to the living area.
On the first floor, three bedrooms, 2 bathrooms, walk-in closet, storage room and panoramic porch serving the bedrooms.
In the basement, tavern, cellar, laundry room, technical rooms, private garage with connection via internal staircase and elevator.
Private swimming pools and outdoor living
Each home has a private swimming pool set in the greenery and designed to dialogue with the surrounding landscape.
The pools, made of reinforced concrete with an internal lake-effect coating in dark grey tones, contribute to creating a refined and natural atmosphere, perfectly in harmony with the context of the Garda hills.
Large outdoor areas and terraces allow you to fully enjoy the outdoor spaces throughout the year.
This text has been automatically translated using AI.
Details
- Property Type
- Apartment
- Condition
- New
- Living area
- 431 m²
- Bedrooms
- 4
- Energy Efficiency Rating
- Reference
- Le Dimore di Pizzon
Distance from:
Distances are calculated in a straight line
Information about Costermano sul Garda
- Elevation
- 237 m a.s.l.
- Total area
- 16.744 km²
- Landform
- Inland hill
- Population
- 3967
Map
The property is located within the highlighted Municipality.
The advertiser has chosen not to show the exact location of this property.
Google Satellite View©
Contact Agent

P.RE.ST SRL
via G. Galilei, 10, Bolzano, Bolzano
+39 0471 533690
What do you think of this advert’s quality?
Help us improve your Gate-away experience by giving a feedback about this advert.
Please, do not consider the property itself, but only the quality of how it is presented.