1,950,000 €
2 bedrooms penthouse, 275 m² Jesolo, Venice (province)
Main Features
Description
Jesolo Lido | The Skyline Penthouse
An entire floor all to yourself. A 360° ocean view. A one-of-a-kind penthouse in Jesolo Lido.
In the heart of Jesolo Lido, a residence designed for a select few is taking shape: The Skyline Penthouse, a prestigious duplex penthouse located within the exclusive The Up Town Palace complex, developed by Tedesco Costruzioni.
A property designed for those seeking absolute privacy, superior build quality, and a unique panoramic view of the sea and the Jesolo skyline.
Properties with these features, location, and level of exclusivity are now an absolute rarity on the local market.
A One-of-a-Kind Penthouse
The property spans the eighth and ninth floors, covering approximately 275 square meters, and is designed according to the “One Floor, One Home” philosophy: an entire floor dedicated to a single residence.
No neighbors on the landing, exposure on all four sides, and maximum natural light guarantee a level of privacy and comfort that is hard to replicate.
Eighth Floor | Living and Sleeping Areas
The main level features elegant and functional spaces:
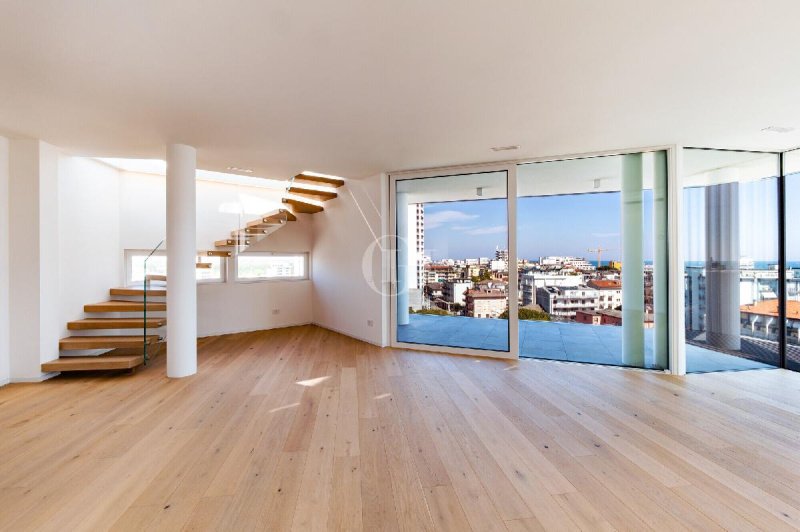
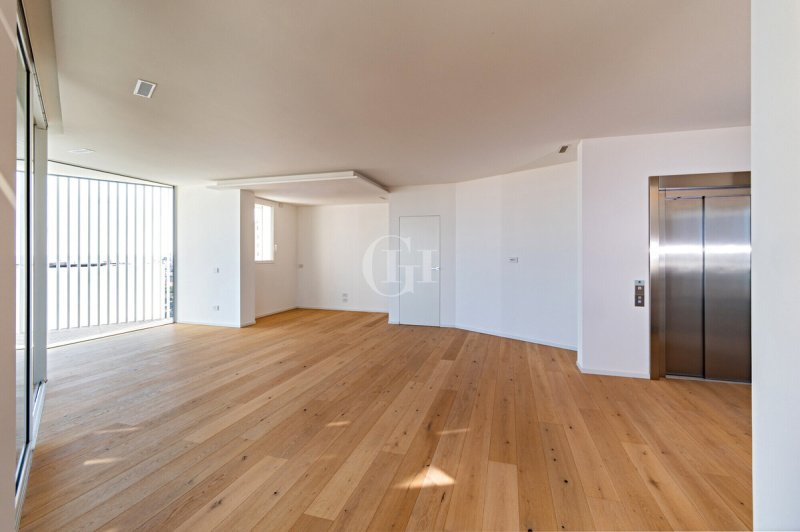
• panoramic living room with open kitchen, approximately 50 square meters
• master bedroom with en suite bathroom
• second bedroom
• additional bathroom and storage closet
The living area opens onto a 21-square-meter terrace with sea views, ideal for enjoying the outdoors year-round.
On the opposite side, a second 11-square-meter covered terrace offers views of the Venetian Lagoon.
The spaces are designed to create a seamless transition between indoors and outdoors.
Ninth Floor | Winter Garden & Rooftop
The top floor houses the property’s signature feature: a Winter Garden of over 35 square meters, fully glass-enclosed and climate-controlled, usable in every season.
From here, you can access the private sun terrace of approximately 75 square meters, with unobstructed views of the sea, the lagoon, and the Jesolo skyline.
A 360° panorama that transforms every moment of the day into an exclusive experience.
Construction Quality and Technology
The building is designed to ensure high performance even in a marine environment:
• earthquake-resistant reinforced concrete structure
• advanced thermal and acoustic insulation
• elimination of thermal bridges
• thermal-break aluminum windows and doors with low-emissivity glass
Energy Class A4
State-of-the-art systems:
• Dedicated 2.70 kW photovoltaic system
• Underfloor heating and cooling with independent heat pumps
• Mechanical ventilation system with heat recovery, filtration, and humidity control
Maximum energy efficiency and continuous comfort.
Amenities
The property includes a double garage of approximately 30 square meters, included in the price, located in one of the most sought-after areas of Jesolo Lido.
An exclusive opportunity
The Skyline Penthouse is not simply a luxury penthouse, but an iconic residence intended for a select clientele.
Complete documentation and viewings are available exclusively following an initial introductory contact.
GH Estate – Request the confidential brochure and discover one of the most exclusive properties currently available in Jesolo Lido
An entire floor all to yourself. A 360° ocean view. A one-of-a-kind penthouse in Jesolo Lido.
In the heart of Jesolo Lido, a residence designed for a select few is taking shape: The Skyline Penthouse, a prestigious duplex penthouse located within the exclusive The Up Town Palace complex, developed by Tedesco Costruzioni.
A property designed for those seeking absolute privacy, superior build quality, and a unique panoramic view of the sea and the Jesolo skyline.
Properties with these features, location, and level of exclusivity are now an absolute rarity on the local market.
A One-of-a-Kind Penthouse
The property spans the eighth and ninth floors, covering approximately 275 square meters, and is designed according to the “One Floor, One Home” philosophy: an entire floor dedicated to a single residence.
No neighbors on the landing, exposure on all four sides, and maximum natural light guarantee a level of privacy and comfort that is hard to replicate.
Eighth Floor | Living and Sleeping Areas
The main level features elegant and functional spaces:
• panoramic living room with open kitchen, approximately 50 square meters
• master bedroom with en suite bathroom
• second bedroom
• additional bathroom and storage closet
The living area opens onto a 21-square-meter terrace with sea views, ideal for enjoying the outdoors year-round.
On the opposite side, a second 11-square-meter covered terrace offers views of the Venetian Lagoon.
The spaces are designed to create a seamless transition between indoors and outdoors.
Ninth Floor | Winter Garden & Rooftop
The top floor houses the property’s signature feature: a Winter Garden of over 35 square meters, fully glass-enclosed and climate-controlled, usable in every season.
From here, you can access the private sun terrace of approximately 75 square meters, with unobstructed views of the sea, the lagoon, and the Jesolo skyline.
A 360° panorama that transforms every moment of the day into an exclusive experience.
Construction Quality and Technology
The building is designed to ensure high performance even in a marine environment:
• earthquake-resistant reinforced concrete structure
• advanced thermal and acoustic insulation
• elimination of thermal bridges
• thermal-break aluminum windows and doors with low-emissivity glass
Energy Class A4
State-of-the-art systems:
• Dedicated 2.70 kW photovoltaic system
• Underfloor heating and cooling with independent heat pumps
• Mechanical ventilation system with heat recovery, filtration, and humidity control
Maximum energy efficiency and continuous comfort.
Amenities
The property includes a double garage of approximately 30 square meters, included in the price, located in one of the most sought-after areas of Jesolo Lido.
An exclusive opportunity
The Skyline Penthouse is not simply a luxury penthouse, but an iconic residence intended for a select clientele.
Complete documentation and viewings are available exclusively following an initial introductory contact.
GH Estate – Request the confidential brochure and discover one of the most exclusive properties currently available in Jesolo Lido
Details
- Property Type
- Penthouse
- Condition
- New
- Living area
- 275 m²
- Bedrooms
- 2
- Bathrooms
- 2
- Land
- 275 m²
- Energy Efficiency Rating
- Reference
- JE-047
Distance from:
Distances are calculated in a straight line
Information about Jesolo
- Elevation
- 2 m a.s.l.
- Total area
- 96.4 km²
- Landform
- Flatland
- Population
- 26511
Map
The property is located within the highlighted Municipality.
The advertiser has chosen not to show the exact location of this property.
Google Satellite View©
Contact Agent

Garda Haus SRL
Via Meucci, 77b, Padenghe sul Garda, Brescia
0039 030 9900004
What do you think of this advert’s quality?
Help us improve your Gate-away experience by giving a feedback about this advert.
Please, do not consider the property itself, but only the quality of how it is presented.